

Quality Control and Inspection for Automotive Stamping Dies: From Raw Steel to Trial Parts
Date: 2026-10-27 11:03:13 Author: Haoxinran Views: 63 times
A stamping die is only as good as the evidence that it holds its shape and makes good parts. Quality control in die making is less a final check and more a chain of checks from raw steel to trial parts. At Haoxinran we treat inspection as part of the build, because a die that passes at the end but was never measured in between hides problems that surface on the customer's floor.
What a Good Die Means
Good means the cavity matches the math data, the sections are hard where specified, the guides repeat, and the trial parts are in tolerance across a run. None of that is visible from the outside, so it has to be measured. The definition of good is written into the die's quality plan before the first cut. It is a definition written before cutting, not invented at inspection, because retrofitting quality into a finished die is slow and expensive.
Incoming Material Checks
It starts with the steel. Mill certificates are checked against the order, and key properties are verified rather than trusted. A wrong hardness or chemistry in an insert shows up as premature failure, so the incoming inspection is the first gate. We log each certified piece against the die it enters.
Machining Inspection with CMM
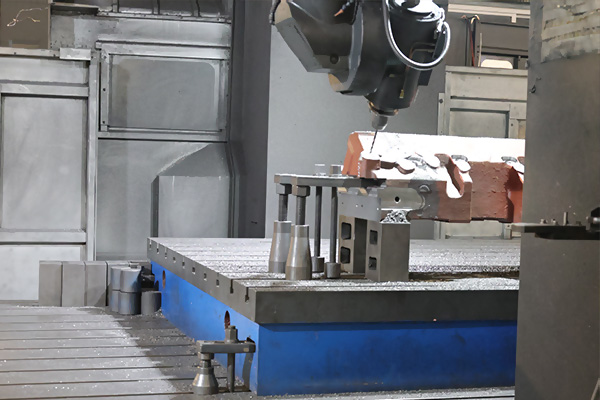
As the die is machined, critical surfaces are measured on a coordinate measuring machine against the model. This catches deviation while metal can still be added or blended, not after heat treatment locks the dimensions. Guide posts, heel blocks, and shut heights are measured because repeatability depends on them more than on any single cavity point.
3D Scan Versus Gauge
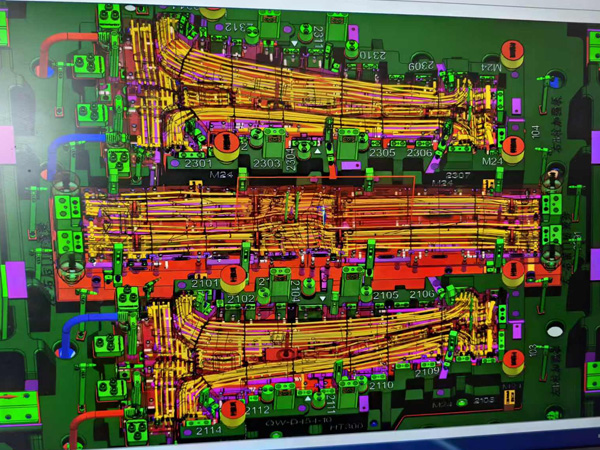
For complex surfaces a 3D laser scan compares the whole face to the data in minutes, which a touch gauge cannot. Gauges still win for speed on simple features and for shop-floor use. We use scan for the cavity and gauges for the routine checks, and the two together give both coverage and speed.
Trial Stamping and Sample Parts
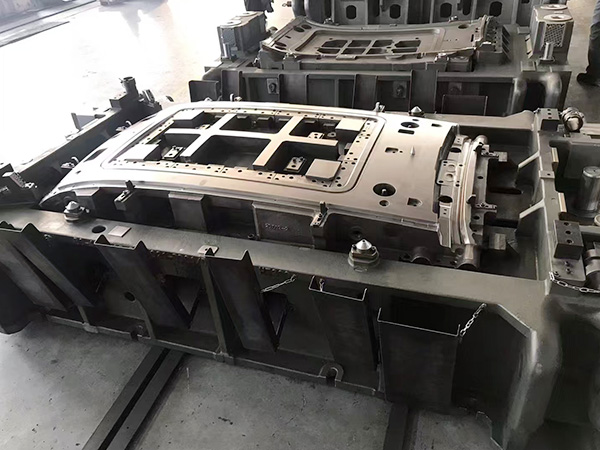
The real test is parts. A trial run on the bench press produces samples that are measured and sometimes sectioned to confirm wall thickness and trim quality. A few hundred hits reveal wrinkles, splits, and springback that no model fully predicts. The die is corrected against these parts before anyone calls it done.
Capability and CPK
For production dies we go further and run a capability study, measuring a set of parts to calculate process capability. A capable die holds tolerance with margin, not by luck. The CPK number is part of the handover package and tells the customer what to expect over a long run, which is more useful than a single good sample.
Documentation and Handover
Every check, certificate, and correction is recorded in the die's file. At handover the customer receives the measurement reports, the trial part data, and the care notes. That documentation is what lets the die be maintained and replicated later, and it is why two seemingly identical dies from different shops can perform very differently.
Operator Training and Standards
A measurement plan is only as good as the people running it. Inspectors need to know why a locating point matters more than an arbitrary edge, and how to fixture a large, flexible panel so the reading reflects the part and not the setup. We train to the standard behind the plan, not just to the checklist, because judgment is what catches the odd part that the routine misses. Consistent training is also what lets two shifts produce comparable data, which the capability study depends on, and it is what keeps a quality system honest when the pressure to ship a die is at its highest.
Continuous Improvement Loop
Quality does not stop at handover. Field feedback from the customer's line, scrap rates, and any deviation in trial parts feed back into how the next die is built. A recurring springback issue in one program becomes a design note for the next, and a coating that underperformed becomes a specification change. This loop is what separates a shop that makes one good die from one that gets reliably better with each program. The documentation written during the build is what makes the loop possible, because without the record there is nothing to learn from and every die starts from zero again.
References
SAE International, Dimensional Control in Stamping Die Manufacturing
Precision Metalforming Association, Die Tryout and Validation Guidelines
Journal of Manufacturing Systems, Capability Studies for Stamping Tooling
International Organization for Standardization, ISO 9001 Quality Management Systems